
Views - New Construction
Address
7500 Rambling Rdg Road, Reno, NV
Price
$ 549,500
Property Attributes
- MLS#260002896
- TypeSingle Family
- Listing Status Active
- CountyWashoe
- CityReno
- NeighborhoodAmended Vista Enclave Phase 2
- Zip89506
- StyleSingle Family Residence
- Year Built2024
- Taxes$ 5129
- Price$ 549,500
- Bedrooms4
- Full Bathrooms3
- Half Bathrooms0
- Sqr Footage1877
- Lot Size0.1 Acres
Data Source:
Northern Nevada Regional MLS (NNRMLS)
Property Description
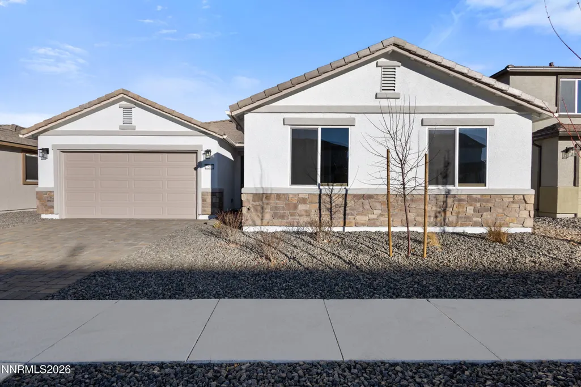
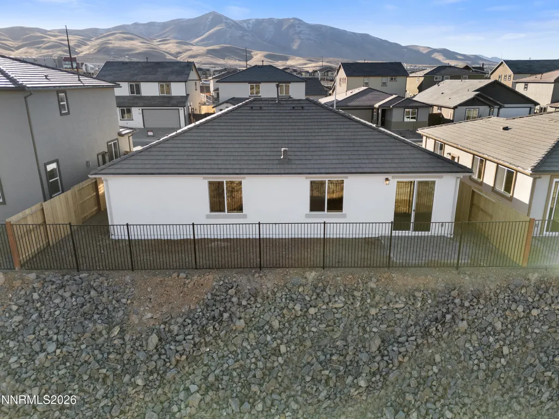
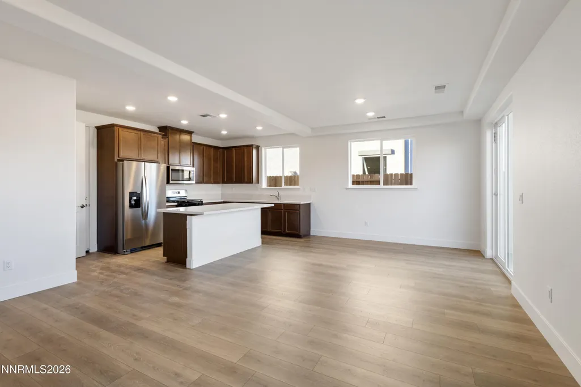
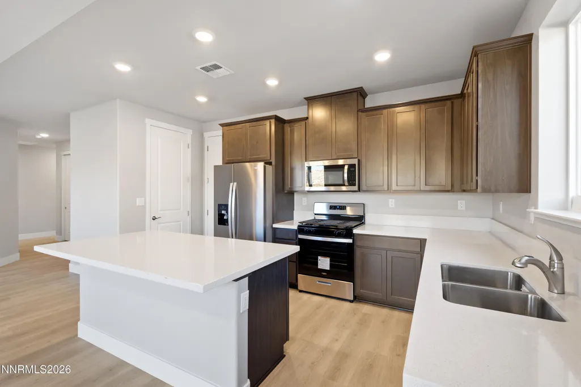
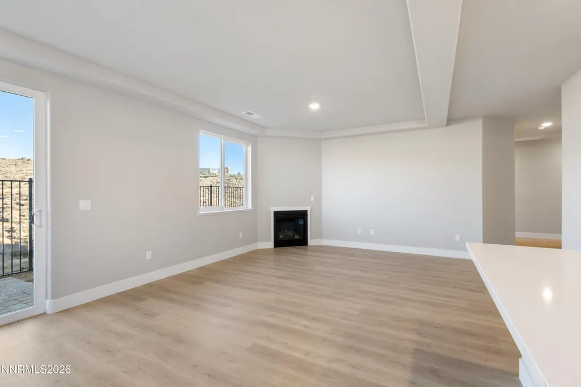
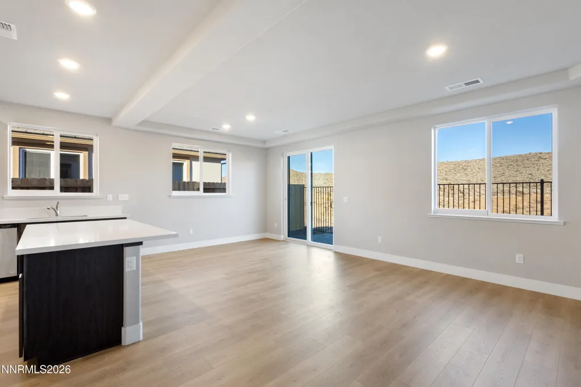
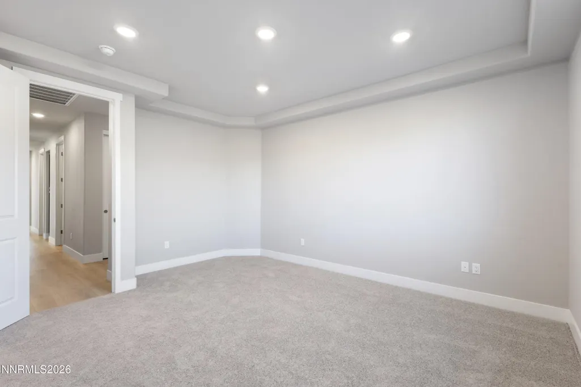
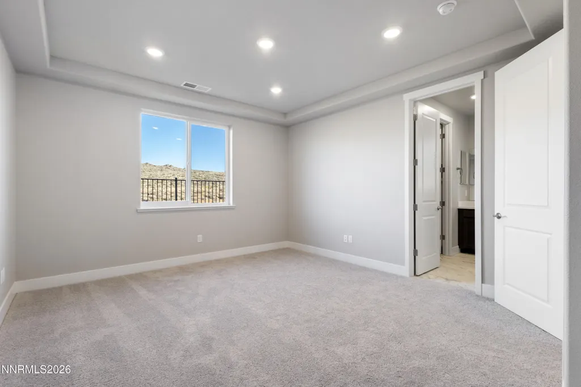
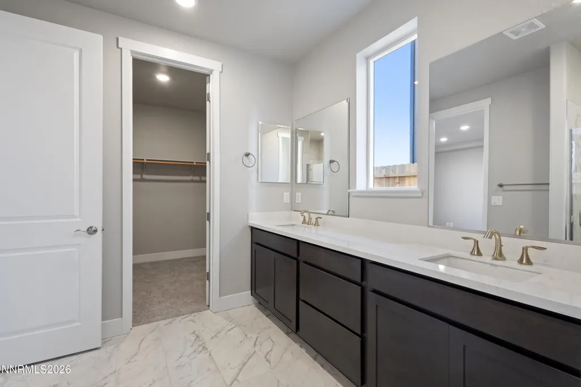
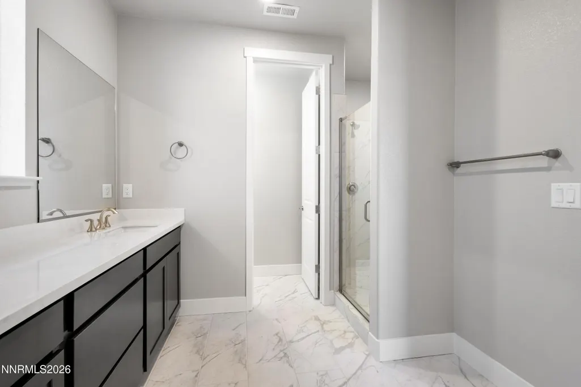
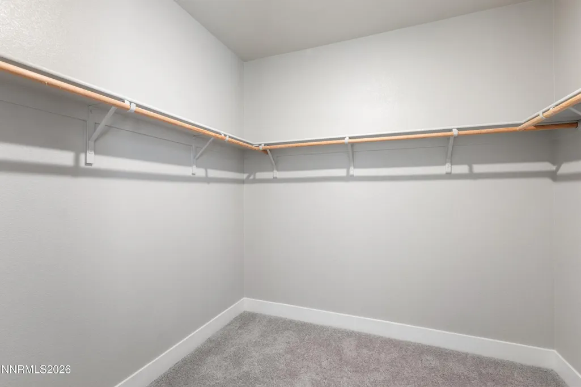
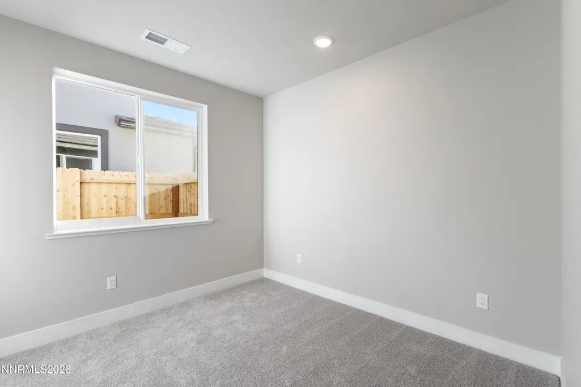
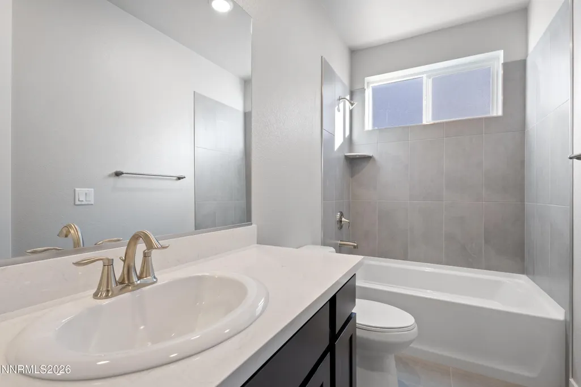
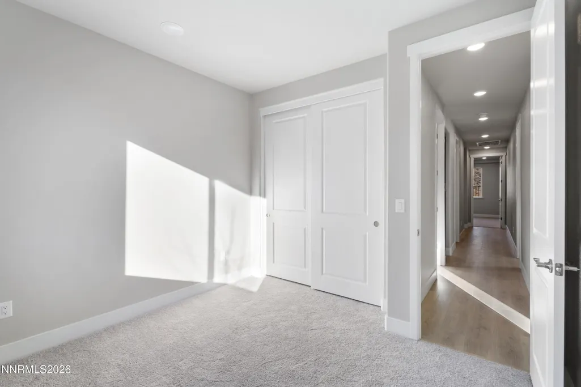
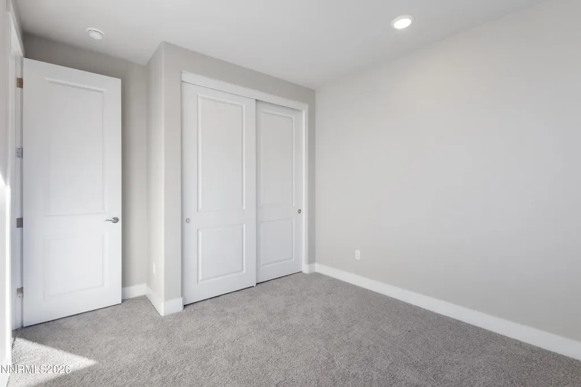
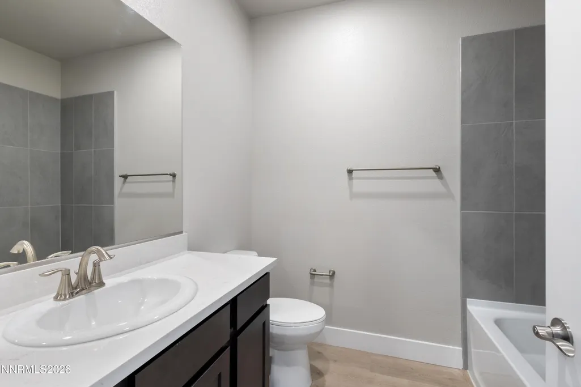
Welcome home to The Trails Community! This 4-bedroom, 3-bathroom single-story features a warm and inviting open-concept layout. The fully upgraded kitchen includes sleek finishes, an appliance package, a full-size pantry, quartz countertops, and an oversized island. The cozy living area flows seamlessly to the outdoor space that backs to open land for ultimate privacy. The primary bedroom has a large walk-in closet, 2 sinks, and an extra-large shower. Bedroom 2 is a jr. ensuite perfect for guests. The home has a concrete tile roof, 9' ceilings, paver driveways, an upgraded electrical package, and more. Located in a peaceful neighborhood, with parks and shopping at walking distance and minutes from freeway access.
| Elementary School | Middle School | High School |
|---|---|---|
| Lemmon Valley Elementary School | OBrien Middle School | North Valleys High School |
| Price History | |
|---|---|
| 5/8/2026 | Listed $549,500 |
General Features
| Sewer | Public Sewer |
|---|---|
| Heating | Forced Air,Natural Gas |
| Cooling | Central Air,ENERGY STAR Qualified Equipment,Evaporative Cooling |
| Utilities | Electricity Connected,Natural Gas Connected,Sewer Connected,Water Connected,Water Meter Installed |
| Possession | Close Of Escrow |
| Roof | Tile |
| Appliances | Disposal,Gas Range,Microwave,Oven,Portable Dishwasher,Refrigerator |
| Zoning | Sf8 |
| HOA Fee | 47 |
| Garage Spaces | 2 |
| Patio/Porch Features | None,Patio |
| Security Features | Smoke Detector(s) |
| Construction Materials | Stone Veneer,Stucco |
| Year Built | 2024 |
| View | Desert,Mountain(s) |
| Stories Count | 1 |
| Levels | One |
| Property Subtype | Single Family Residence |
| Assoc Fee Paid Per | Monthly |
| County | Washoe |
| New Construction | true |
| Property Type | Residential |
| Association Amenities | None |
| HOA | true |
| Attached Garage | true |
| Subdivision Name | Amended Vista Enclave Phase 2 |
| Garage Y/N | true |
| Other Structures | None |
| Full Baths | 3 |
| Status | Active |
| Directions | Sky Key to Aspect to Rambling Ridge |
| High School | North Valleys |
| City | Reno |
| Association Name | Associa |
| Senior Community Y/N | false |
| Lot Size Units | Acres |
| Lot Size Square Feet | 4500 |
| Carport Y/N | false |
| Spa Features | None |
| Elementary School | Lemmon Valley |
| Property Attached Y/N | false |
| Tax Annual Amount | 5129.16 |
| Middle/Junior High School | OBrien |
| Builder Name | Not Listed/Other |
| Standard Status | Active |
| Sewer_co_Public_sp_Sewer | true |
Interior Features
| Interior Amenities | Breakfast Bar,High Ceilings,Kitchen Island,Pantry,Smart Thermostat,Walk-In Closet(s) |
|---|---|
| Flooring | Carpet,Ceramic Tile,Laminate |
| Total Fireplaces | 1 |
| Fireplace Features | Gas |
| Common Walls | No Common Walls |
| Air Conditioning Y/N | true |
| Heating Y/N | true |
| Window Features | Double Pane Windows |
| Fireplace Y/N | true |
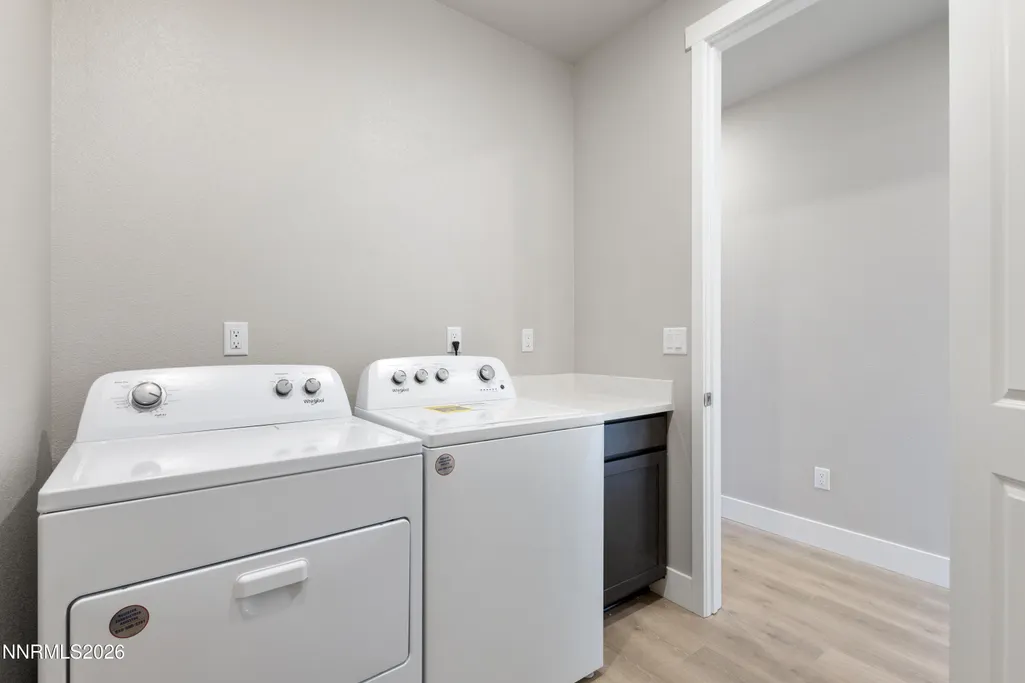
| Laundry Features | Cabinets,Laundry Room |
| Total Bedrooms | 4 |
| LivingAreaSource | Assessor |
| Total Baths | 3 |
| Disposal | true |
| Heating-Forced Air | true |
Exterior Features
| Exterior Amenities | Rain Gutters,None |
|---|---|
| Fencing | Back Yard |
| Parking Features | Attached,Garage,Garage Door Opener |
| Lot Features | Landscaped,Level,Sprinklers In Front |
| Water Source | Public |
| Total Parking | 2 |
| Lot Size Area | 0.1 |
| Foundation Details | Slab |
| Spa | false |
| Building Area Total | 1877 |
| Lot Size Acres | 0.1 |
| Waterfront Y/N | false |
| Road Frontage Type | Public |
| Road Responsibility | Public Maintained Road |
| Horse Y/N | false |
Amenities
- Foreclosure
- Views
- Short Sale
- New Construction
- Adult 55+
- Lease To Own
- No HOA Fees
- Furnished
- Primary On Main
- Air Conditioning
- Seller Finance
- Green
- Fixer Upper
- Horse
- Golf
- Fireplace
- Deck
- Garage
- Basement
- Pool
Property vs Single Family Average in 89506
Price
Taxes
Year Built
 The data relating to real estate for sale on this web site comes in part from the Broker Reciprocity program of the Northern Nevada Regional Multiple Listing Service®. Real estate listings held by brokerage firms other than the owner of this site are marked with the Broker Reciprocity logo and detailed information about those listings includes the name of the listing brokerage. Copyright 2026 of the Northern Nevada Regional Multiple Listing Service MLS. All rights reserved.
 Incline Village Board of REALTORS® All information deemed reliable but not guaranteed. All properties are subject to prior sale, change or withdrawal. Neither listing broker(s) or information provider(s) shall be responsible for any typographical errors, misinformation, misprints and shall be held totally harmless. Listing(s) information is provided for consumer's personal, non-commercial use and may not be used for any purpose other than to identify prospective properties consumers may be interested
