
Adult 55+
Address
2268 Paint Horse Drive, Reno, NV
Price
$ 970,000
Property Attributes
- MLS#260007413
- TypeSingle Family
- Listing Status Active Under Contract-Show
- CountyWashoe
- CityReno
- NeighborhoodCaramella Ranch Estates Regency Village Unit 1
- Zip89521
- StyleSingle Family Residence
- Year Built2021
- Taxes$ 6298
- Price$ 970,000
- Bedrooms3
- Full Bathrooms3
- Half Bathrooms0
- Sqr Footage2262
- Lot Size0.16 Acres
Data Source:
Northern Nevada Regional MLS (NNRMLS)
Property Description
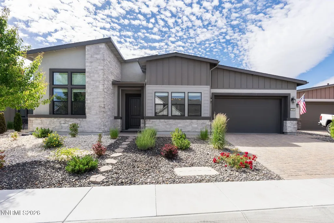
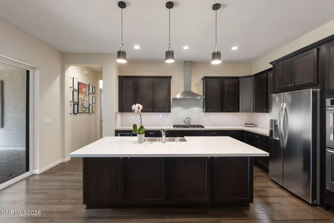
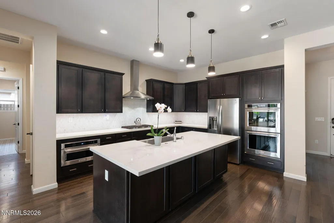
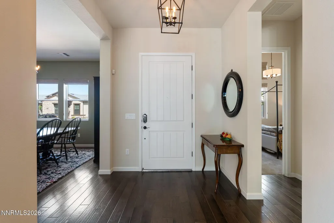
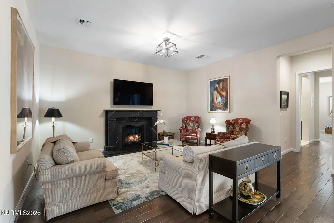
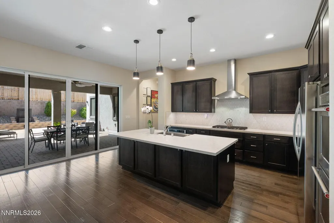
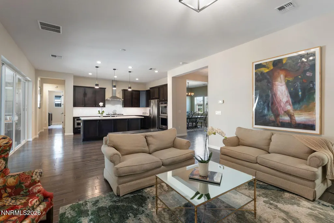
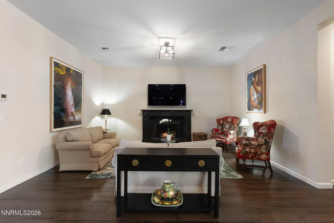
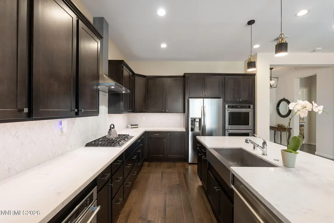
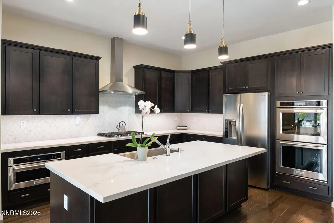
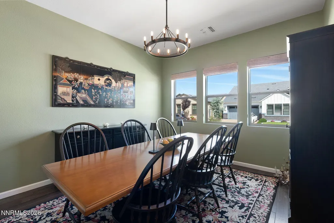
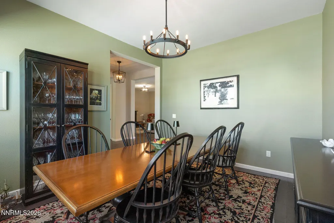
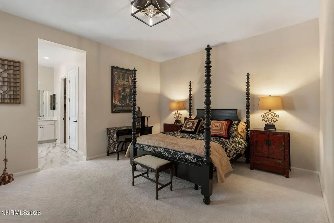
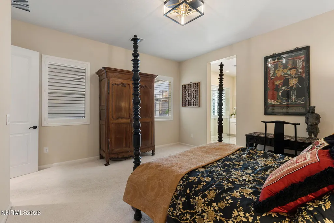
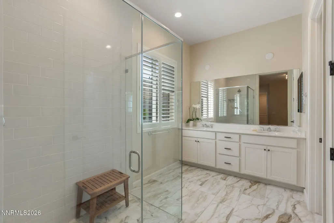
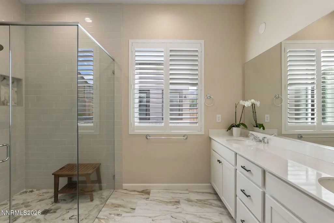
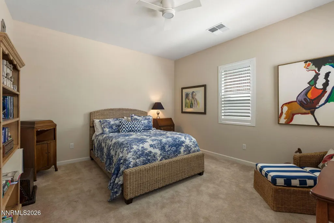
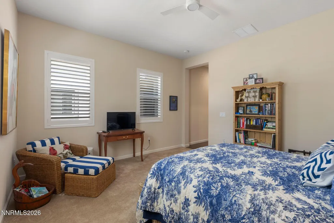
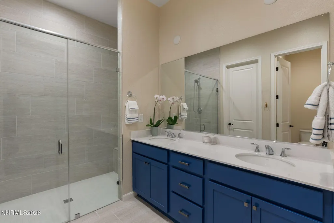
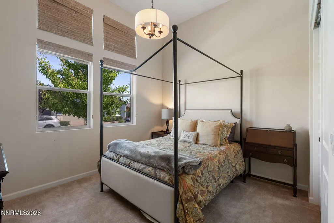
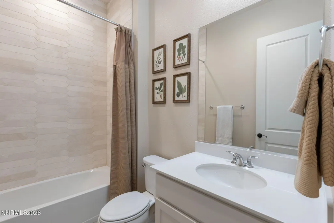
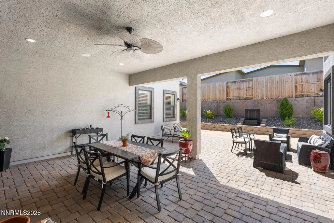
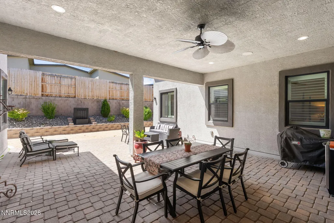
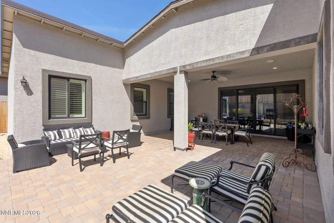
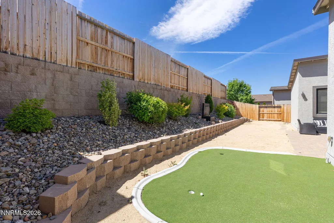
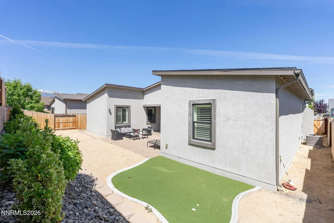
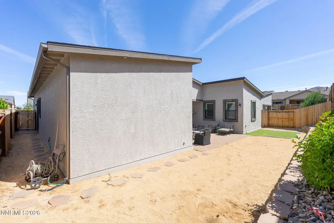
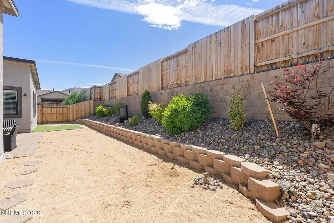
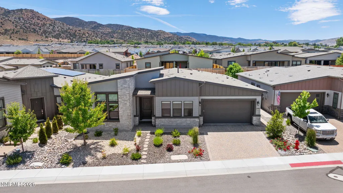
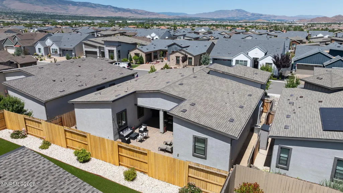
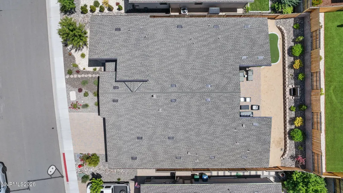
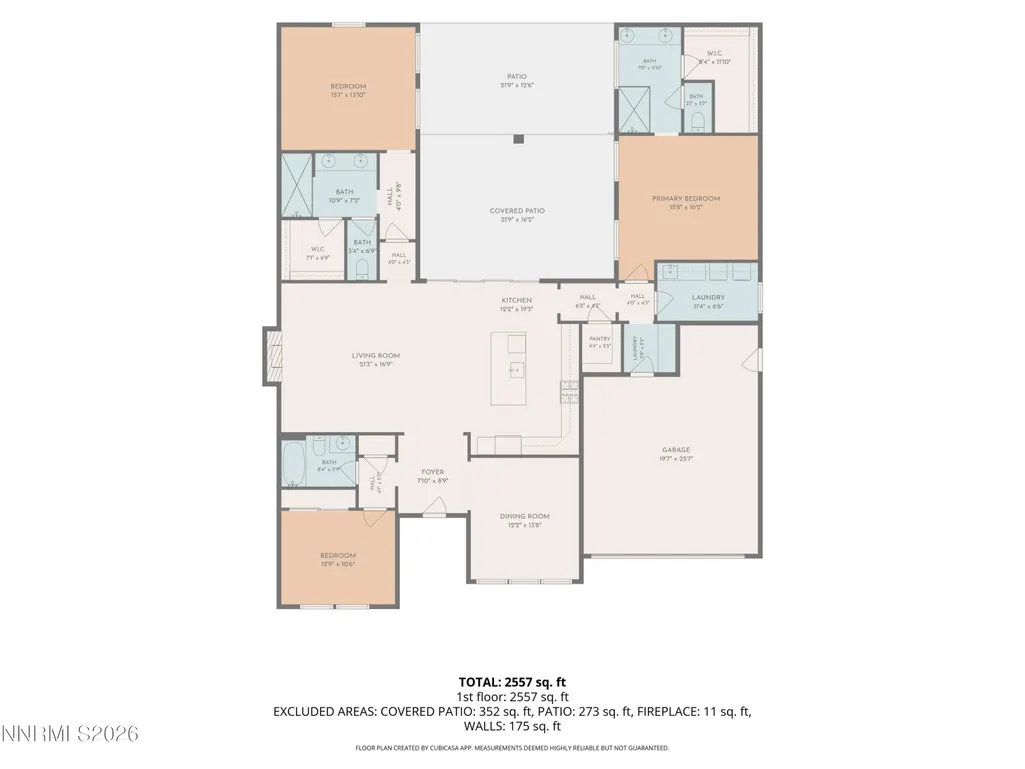
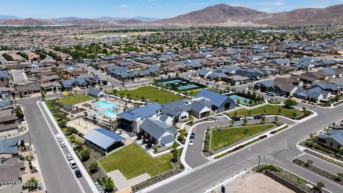
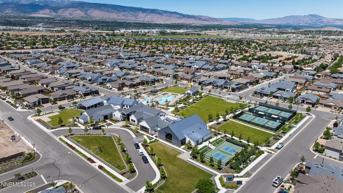
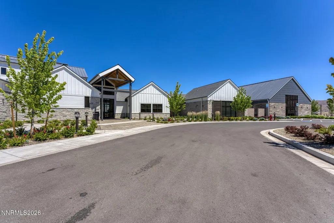
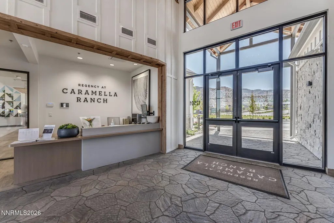
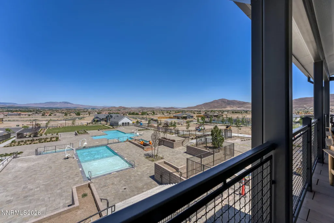
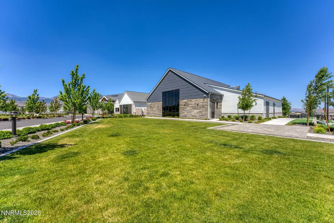
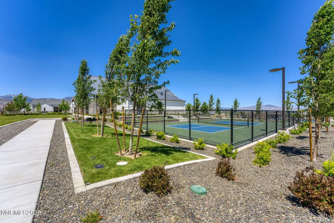
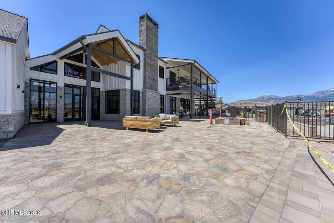
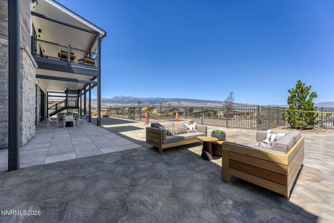
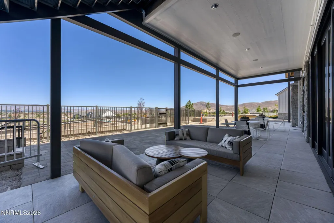
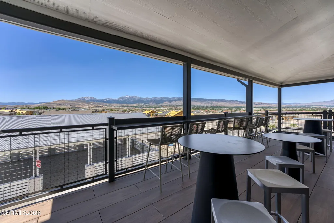
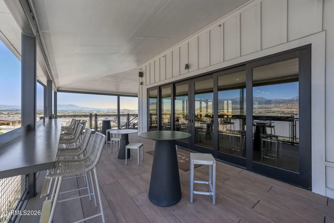
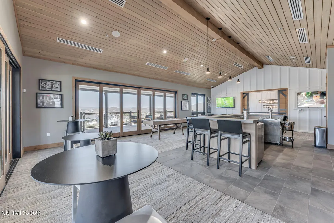
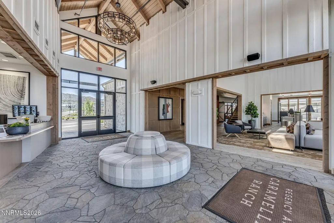
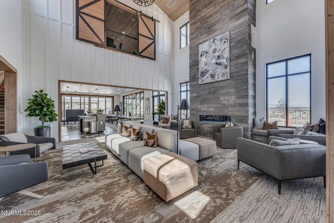
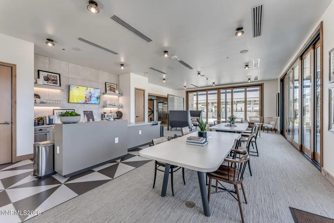
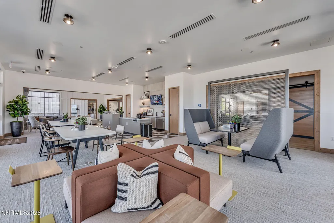
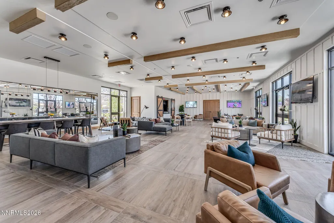
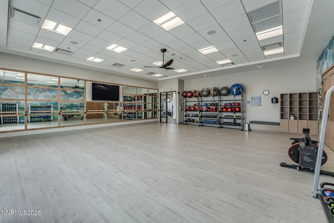
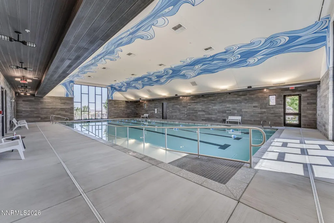
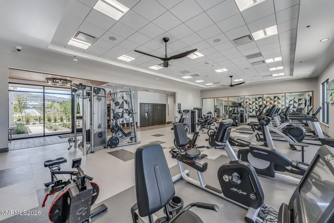
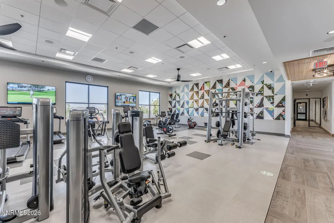
Experience refined luxury and resort-style living in the highly sought-after Regency at Carmella Ranch, a premier 55+ resort-style community. This spacious Gramercy floor plan offers 2,262 square feet of thoughtfully designed living space featuring 3 bedrooms, 3 bathrooms, two private primary suites, and a versatile den or formal dining room. The stunning open-concept design is enhanced by tall ceilings,beautiful wood flooring, oversized sliding glass doors that seamlessly connect indoor and outdoor living, curated designer lighting, and a striking marble fireplace mantel that serves as the centerpiece of the great room. The chef-inspired kitchen features quartz countertops, an expansive island perfect for gathering and entertaining, abundant cabinetry, and elegant finishes throughout. Retreat to spa-inspired primary suites featuring luxurious walk-in showers and sophisticated details. Step outside to your private backyard oasis complete with a huge covered patio, tranquil fountain, and putting green—perfect for relaxing, entertaining, and enjoying Reno's beautiful seasons. Residents enjoy an unparalleled lifestyle with exclusive access to resort-caliber amenities including indoor and outdoor pools, fitness center, spa, pickleball courts, walking trails, social clubs, and a vibrant calendar of community events. Luxury, lifestyle, and low-maintenance living come together in one of Reno's premier active adult communities.
| Elementary School | Middle School | High School |
|---|---|---|
| Brown Elementary School | Marce Herz Middle School | Galena High School |
| Price History | |
|---|---|
| 6/10/2026 | Listed $980,000 |
| 8/13/2026 | 1$970,000 |
General Features
| Sewer | Public Sewer |
|---|---|
| Heating | Forced Air,Natural Gas |
| Cooling | Central Air |
| Utilities | Electricity Connected,Internet Available,Natural Gas Connected,Sewer Connected,Water Connected |
| Possession | Close Of Escrow |
| Roof | Composition,Shingle |
| Appliances | Dishwasher,Disposal,Double Oven,Dryer,ENERGY STAR Qualified Appliances,Gas Cooktop,Microwave,Washer |
| Zoning | Pd |
| HOA Fee | 293 |
| Garage Spaces | 2 |
| Association Fee Includes | Landscape Maintenance - Partial,Security,Snow Removal |
| Patio/Porch Features | Covered,Patio |
| Security Features | Carbon Monoxide Detector(s),Keyless Entry,Security System Owned,Smoke Detector(s) |
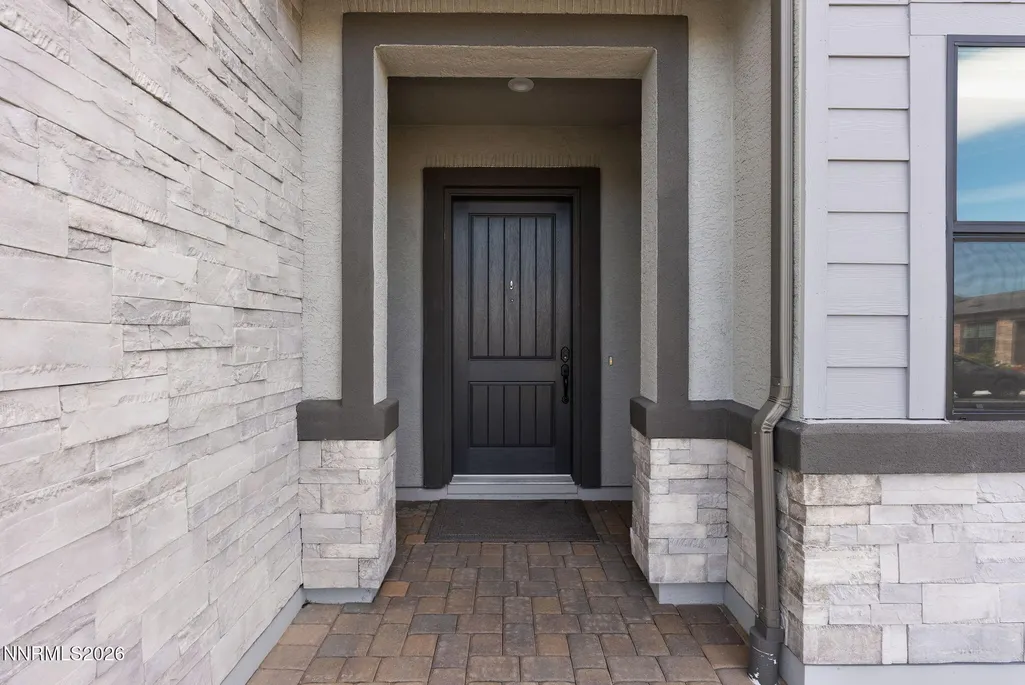
| Construction Materials | Stone Veneer,Stucco |
| Year Built | 2021 |
| Stories Count | 1 |
| Levels | One |
| Property Subtype | Single Family Residence |
| Community Features | Pickleball Court |
| HOA Fee 2 | 79 |
| Assoc Fee Paid Per | Monthly |
| County | Washoe |
| New Construction | false |
| Property Type | Residential |
| Association Amenities | Barbecue,Clubhouse,Fitness Center,Gated,Landscaping,Management,Parking,Pool,Recreation Room,Security,Spa/Hot Tub |
| HOA | true |
| Attached Garage | true |
| Contingency | Active Under Contract-Show |
| Subdivision Name | Caramella Ranch Estates Regency Village Unit 1 |
| Garage Y/N | true |
| Other Structures | None |
| Full Baths | 3 |
| Status | Active Under Contract-Show |
| High School | Galena |
| City | Reno |
| Association Name | Regency Caramella Ranch |
| Senior Community Y/N | true |
| Lot Size Units | Acres |
| Lot Size Square Feet | 6755 |
| Carport Y/N | false |
| Spa Features | None |
| HOA Fee 2 Frequency | Quarterly |
| Elementary School | Brown |
| Property Attached Y/N | false |
| Tax Annual Amount | 6298.62 |
| Middle/Junior High School | Marce Herz |
| Virtual Tour | https://listings.mousepadreno.com/videos/019eb412-ea7f-73bb-bec4-4a5a7010caaf |
| AssociationName2 | Caramella Ranch Landscape Maintenance LMA |
| Builder Name | Toll Brothers |
| Standard Status | Active Under Contract |
| Sewer_co_Public_sp_Sewer | true |
Interior Features
| Interior Amenities | Entrance Foyer,High Ceilings,Kitchen Island,No Interior Steps,Pantry,Roll In Shower,Smart Thermostat,Walk-In Closet(s) |
|---|---|
| Flooring | Carpet,Ceramic Tile,Wood |
| Total Fireplaces | 1 |
| Fireplace Features | Gas |
| Common Walls | No Common Walls |
| Air Conditioning Y/N | true |
| Heating Y/N | true |
| Window Features | Blinds,Double Pane Windows,Vinyl Frames,Window Coverings |
| Fireplace Y/N | true |
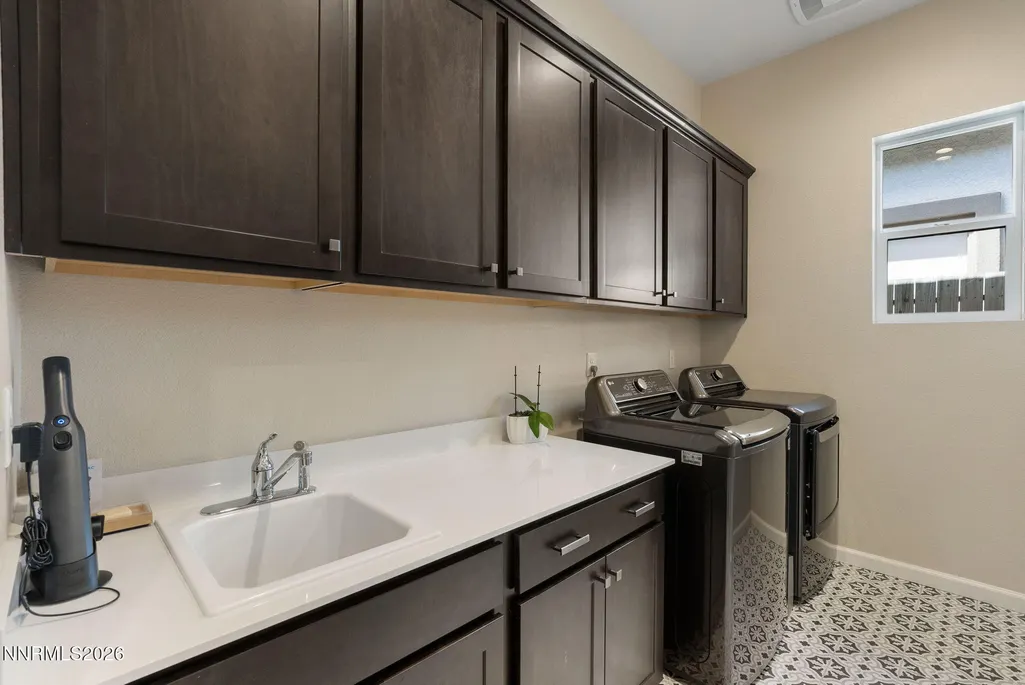
| Laundry Features | Cabinets,Laundry Room,Washer Hookup |
| Total Bedrooms | 3 |
| LivingAreaSource | Assessor |
| Total Baths | 3 |
| Disposal | true |
| Heating-Forced Air | true |
Exterior Features
| Fencing | Back Yard |
|---|---|
| Parking Features | Attached,Garage,Garage Door Opener |
| Lot Features | Landscaped,Level |
| Water Source | Public |
| Total Parking | 2 |
| Lot Size Area | 0.16 |
| Foundation Details | Slab |
| Spa | false |
| Building Area Total | 2262 |
| Lot Size Acres | 0.16 |
| Waterfront Y/N | false |
| Road Frontage Type | City Street |
| Road Responsibility | Public Maintained Road |
| Horse Y/N | false |
Amenities
- Foreclosure
- Views
- Short Sale
- New Construction
- Adult 55+
- Lease To Own
- No HOA Fees
- Furnished
- Primary On Main
- Air Conditioning
- Seller Finance
- Green
- Fixer Upper
- Horse
- Golf
- Fireplace
- Deck
- Garage
- Basement
- Pool
Property vs Single Family Average in 89521
Price
Taxes
Year Built
 The data relating to real estate for sale on this web site comes in part from the Broker Reciprocity program of the Northern Nevada Regional Multiple Listing Service®. Real estate listings held by brokerage firms other than the owner of this site are marked with the Broker Reciprocity logo and detailed information about those listings includes the name of the listing brokerage. Copyright 2026 of the Northern Nevada Regional Multiple Listing Service MLS. All rights reserved.
 Incline Village Board of REALTORS® All information deemed reliable but not guaranteed. All properties are subject to prior sale, change or withdrawal. Neither listing broker(s) or information provider(s) shall be responsible for any typographical errors, misinformation, misprints and shall be held totally harmless. Listing(s) information is provided for consumer's personal, non-commercial use and may not be used for any purpose other than to identify prospective properties consumers may be interested
