
Sold: Sep 16, 2026 - Primary on Main

Address
1768 Tolica Street, Reno, NV
Price
$ 645,000
Property Attributes
- MLS#260010537
- TypeSingle Family
- Listing Status Closed
- CountyWashoe
- CityReno
- NeighborhoodHamlin
- Zip89509
- StyleSingle Family Residence
- Year Built1948
- Taxes$ 928
- Price$ 645,000
- Bedrooms2
- Full Bathrooms1
- Half Bathrooms0
- Sqr Footage1627
- Lot Size0.15 Acres
Data Source:
Northern Nevada Regional MLS (NNRMLS)
Property Description
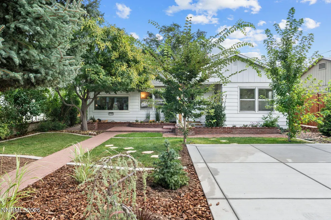
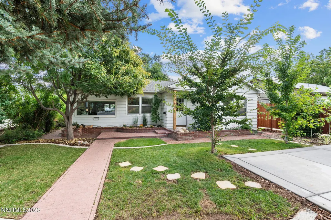
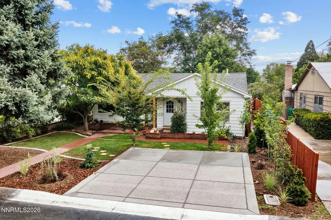
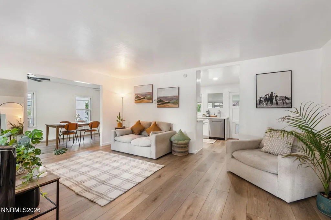
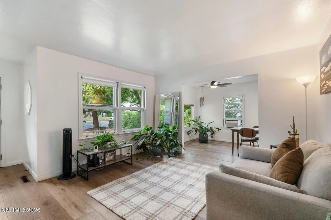
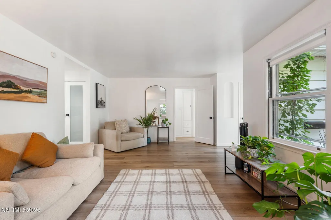
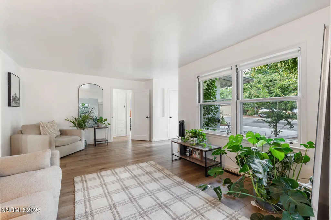
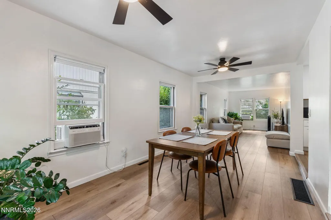
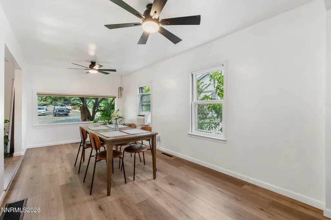
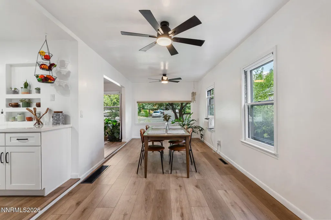
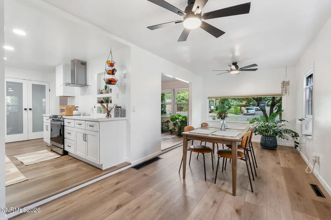
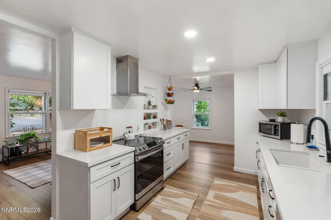
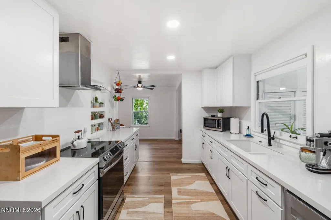
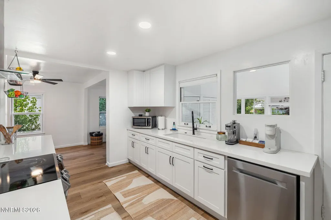
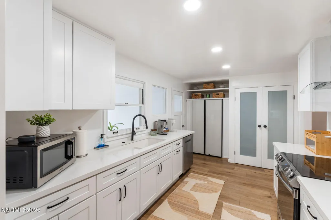
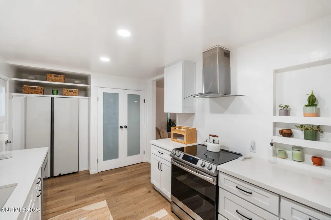
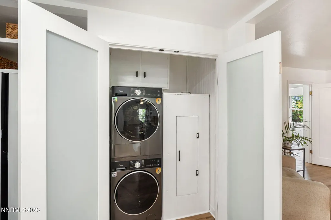
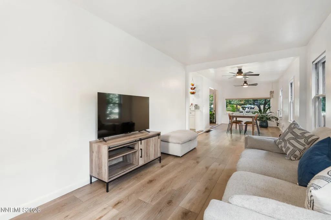
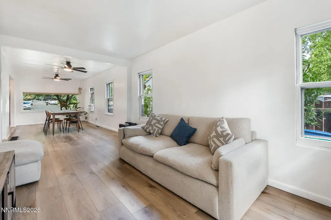
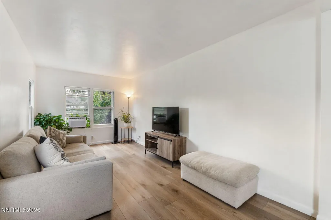
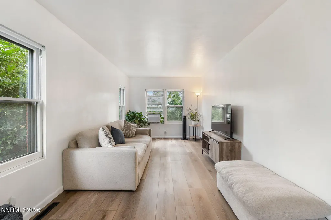
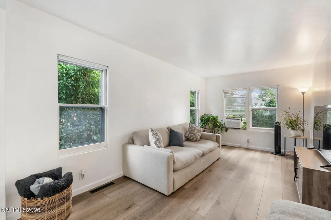
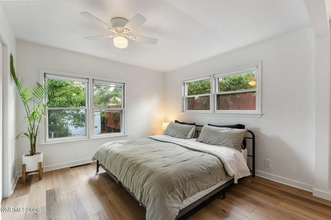
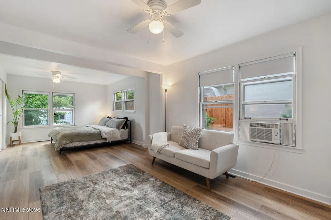
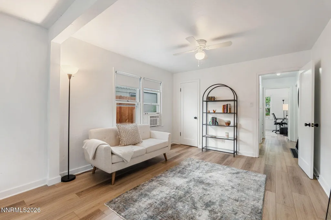
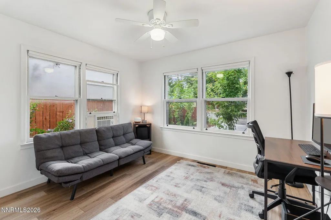
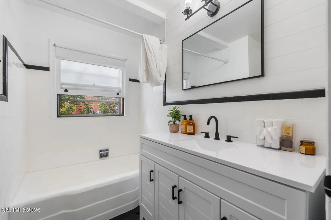
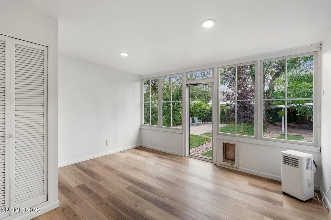
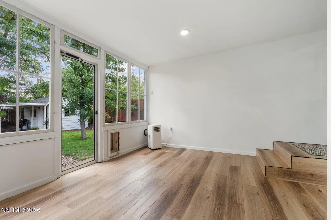
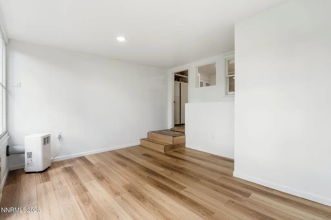
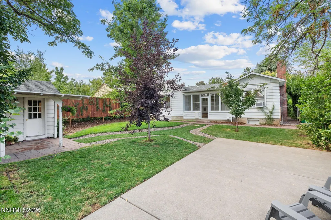
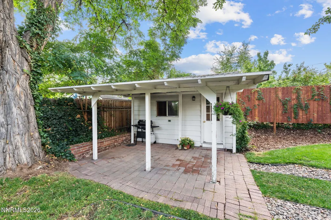
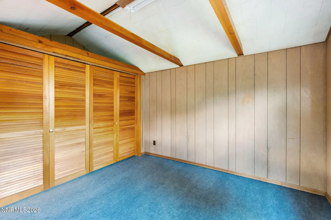
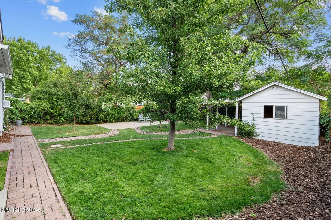
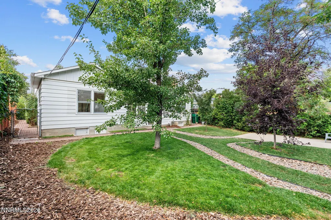
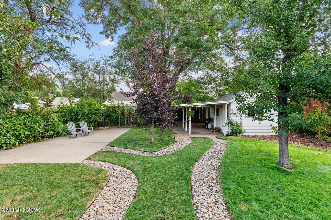
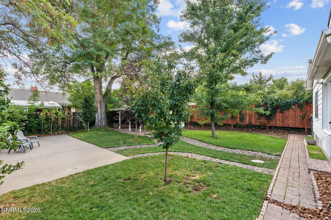
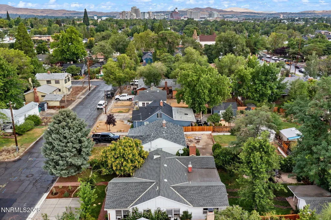
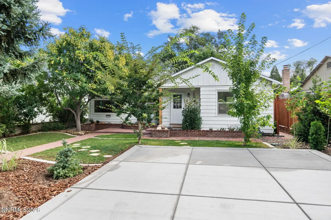
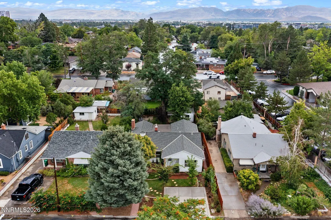
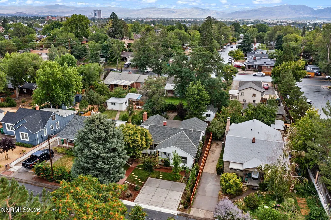
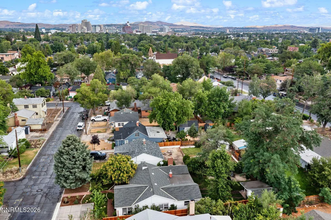
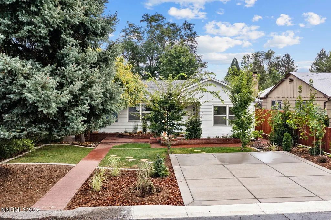
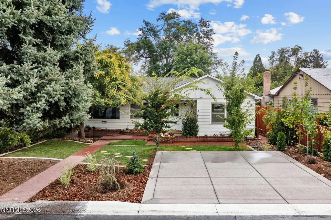
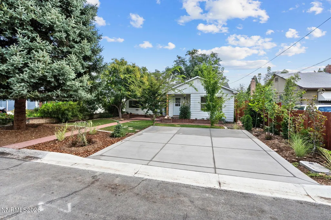
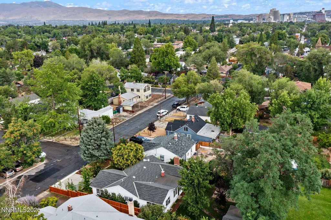
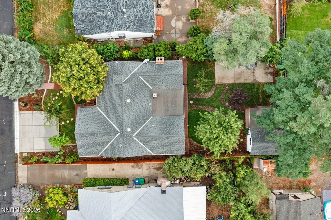
Rare Turnkey Oasis in Old Southwest Reno - Fully Remodeled with Stunning Natural Light! Nestled in the highly coveted 89509 zip code at the premier corner of Plumas and Plum, this beautifully remodeled 1948 charmer has been completely reimagined with luxurious, modern finishes from top to bottom. Offering approximately 1,627 sq. ft. of living space, every inch has been meticulously upgraded to deliver the perfect blend of classic Southwest character and effortless contemporary living. This home is just minutes from downtown, the Truckee River, and some of the city's best dining and nightlife. The moment you step inside, you are greeted by massive windows that flood the home with gorgeous natural light. Every room offers picturesque views of the fully landscaped grounds, framed by magnificent mature trees that provide privacy and a serene nature-filled backdrop. The light-filled interior features a newly remodeled kitchen with new appliances, premium luxury vinyl plank flooring throughout, and modern updates that blend seamlessly with timeless charm. Step into the spectacular sunroom—an incredible 195 sq. ft. of additional flex space not included in the assessor's square footage (buyer to verify). This bright retreat is perfect for a premium home office, creative studio, or peaceful morning lounge overlooking the lush backyard. The massive 300 sq. ft. master bedroom oasis is an exceptionally rare find for the neighborhood, complete with two spacious closets and abundant natural light. No detail has been overlooked: enjoy a fully updated kitchen, double-stack laundry setup, and a powerful gas furnace attached to excellent pre-existing ductwork—making future central A/C integration a breeze. Outside, the property boasts pristine professional landscaping, mature trees, and a newly constructed low-maintenance side-by-side two-car driveway, eliminating the tight alleyways or tandem parking struggles typical of the area. A finished 117 sq. ft. shed provides additional storage or a functional workspace. Furniture is negotiable with the sale, making this home even more move in ready. This turnkey gem offers a rare opportunity to own a sun-drenched, worry-free historic home with zero work required. Experience the best of Midtown living—schedule your showing today before it's gone!
| Elementary School | Middle School | High School |
|---|---|---|
| Mt. Rose Elementary School | Swope Middle School | Reno High School |
| Price History | |
|---|---|
| 8/14/2026 | Listed $635,000 |
General Features
| Sewer | Public Sewer |
|---|---|
| Heating | Forced Air,Natural Gas |
| Cooling | Wall/Window Unit(s) |
| Utilities | Cable Available,Electricity Available,Electricity Connected,Internet Available,Internet Connected,Natural Gas Connected,Phone Available,Sewer Available,Sewer Connected,Water Available,Water Connected,Cellular Coverage,Water Meter Installed |
| Possession | Close Of Escrow |
| Roof | Composition,Pitched,Shingle |
| Appliances | Dishwasher,Disposal,Dryer,Electric Oven,Electric Range,Refrigerator,Washer |
| Zoning | sf8 |
| Patio/Porch Features | Uncovered,Porch,Awning(s),Covered,Patio |
| Security Features | Carbon Monoxide Detector(s),Security Lights,Smoke Detector(s) |
| Year Built | 1948 |
| Stories Count | 1 |
| Levels | One |
| Property Subtype | Single Family Residence |
| County | Washoe |
| New Construction | false |
| Property Type | Residential |
| HOA | false |
| Attached Garage | false |
| Subdivision Name | Hamlin |
| Garage Y/N | false |
| Other Structures | Shed(s),Storage,Workshop |
| Full Baths | 1 |
| Status | Closed |
| Directions | Plumas to Modoc to Tolica. Or Plumb to Lander to Toiyabe to Tolica. |
| High School | Reno |
| City | Reno |
| Senior Community Y/N | false |
| Lot Size Units | Acres |
| Lot Size Square Feet | 6578 |
| Carport Y/N | false |
| Spa Features | None |
| Elementary School | Mt. Rose |
| Property Attached Y/N | false |
| Tax Annual Amount | 928.15 |
| Middle/Junior High School | Swope |
| Virtual Tour | https://www.zillow.com/view-imx/b4db96c4-c469-411c-b72e-4ac0a74d0f29?wl=true&setAttribution=mls&initialViewType=pano |
| Standard Status | Closed |
| Sewer_co_Public_sp_Sewer | true |
| Utilities_co_Cable_sp_Available | true |
| Utilities_co_Electricity_sp_Available | true |
Interior Features
| Interior Amenities | Ceiling Fan(s),Primary Downstairs |
|---|---|
| Flooring | Luxury Vinyl,Tile |
| Common Walls | No Common Walls |
| Air Conditioning Y/N | true |
| Heating Y/N | true |
| Window Features | Blinds,Single Pane Windows,Storm Window(s) |
| Fireplace Y/N | false |
| Laundry Features | Cabinets,In Kitchen,In Unit,Laundry Closet,Washer Hookup |
| Total Bedrooms | 2 |
| LivingAreaSource | Assessor |
| Total Baths | 1 |
| Disposal | true |
| Heating-Forced Air | true |
Exterior Features
| Exterior Amenities | Rain Gutters,None |
|---|---|
| Fencing | Back Yard,Full |
| Parking Features | Parking Pad |
| Lot Features | Landscaped,Level,Sprinklers In Front,Sprinklers In Rear |
| Water Source | Public |
| Total Parking | 2 |
| Lot Size Area | 0.15 |
| Foundation Details | Crawl Space |
| Spa | false |
| Building Area Total | 1627 |
| Lot Size Acres | 0.15 |
| Waterfront Y/N | false |
| Road Frontage Type | City Street,Public |
| Road Responsibility | Public Maintained Road |
| Horse Y/N | false |
Amenities
- Foreclosure
- Views
- Short Sale
- New Construction
- Adult 55+
- Lease To Own
- No HOA Fees
- Furnished
- Primary On Main
- Air Conditioning
- Seller Finance
- Green
- Fixer Upper
- Horse
- Golf
- Fireplace
- Deck
- Garage
- Basement
- Pool
Property vs Single Family Average in 89509
Price
Taxes
Year Built
 The data relating to real estate for sale on this web site comes in part from the Broker Reciprocity program of the Northern Nevada Regional Multiple Listing Service®. Real estate listings held by brokerage firms other than the owner of this site are marked with the Broker Reciprocity logo and detailed information about those listings includes the name of the listing brokerage. Copyright 2026 of the Northern Nevada Regional Multiple Listing Service MLS. All rights reserved.
 Incline Village Board of REALTORS® All information deemed reliable but not guaranteed. All properties are subject to prior sale, change or withdrawal. Neither listing broker(s) or information provider(s) shall be responsible for any typographical errors, misinformation, misprints and shall be held totally harmless. Listing(s) information is provided for consumer's personal, non-commercial use and may not be used for any purpose other than to identify prospective properties consumers may be interested
