
Views - Golf Course - Primary on Main
Address
1765 Boulder Ridge Trail, Reno, NV
Price
$ 2,350,000
Property Attributes
- MLS#260011571
- TypeSingle Family
- Listing Status Active
- CountyWashoe
- CityReno
- NeighborhoodUnit 2C @ Somersett
- Zip89523
- StyleSingle Family Residence
- Year Built2021
- Taxes$ 15031
- Price$ 2,350,000
- Bedrooms4
- Full Bathrooms3
- Half Bathrooms1
- Sqr Footage4506
- Lot Size0.65 Acres
Data Source:
Northern Nevada Regional MLS (NNRMLS)
Property Description
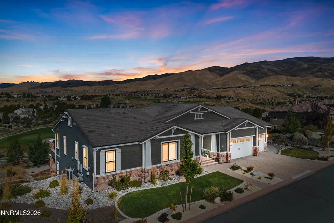
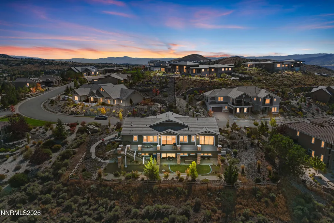
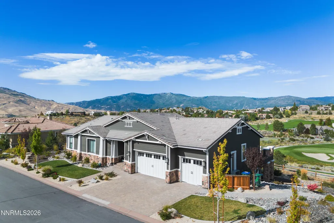
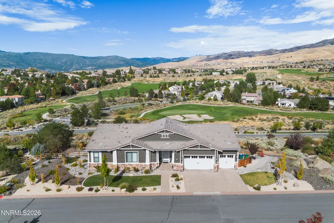
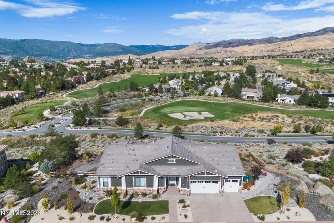
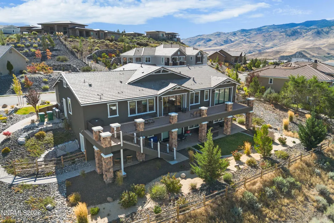
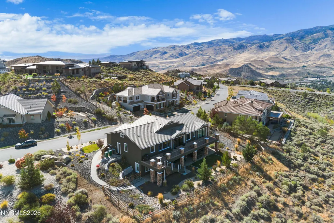
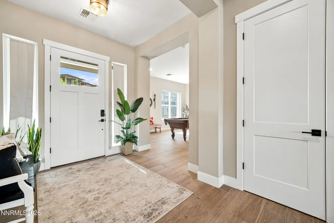
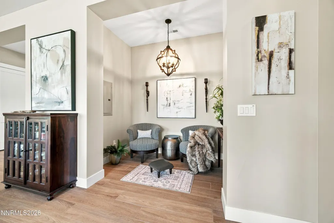
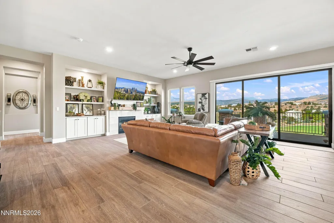
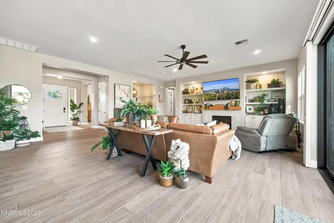
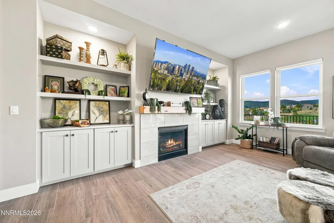
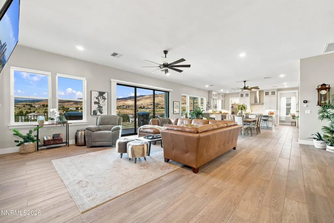
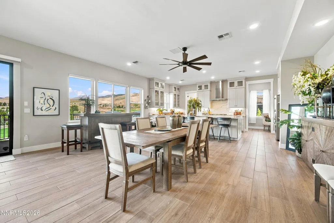
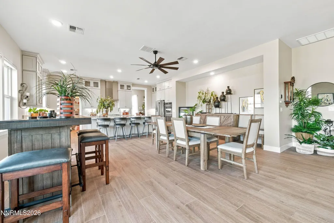
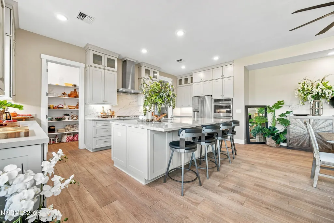
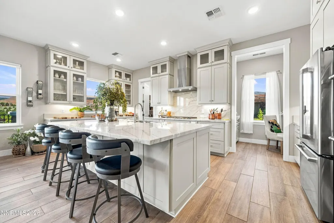
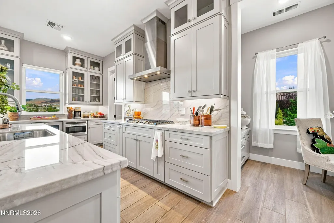
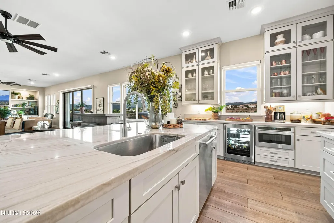
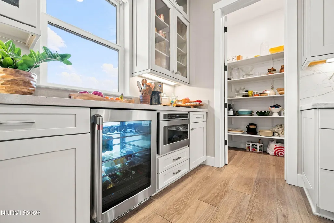
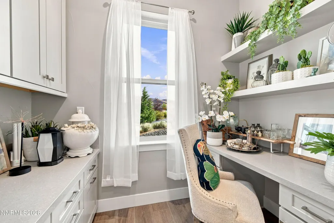
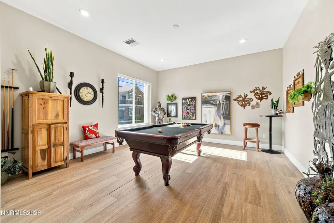
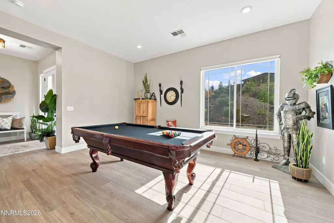
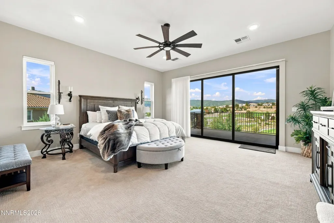
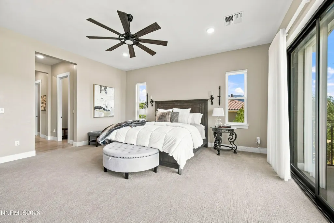
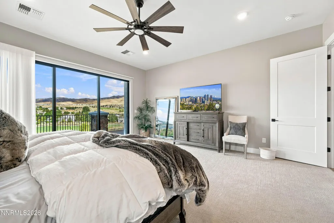
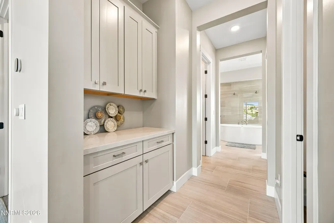
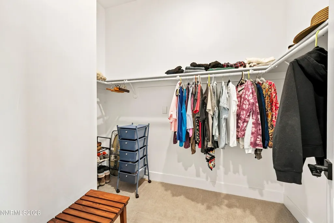
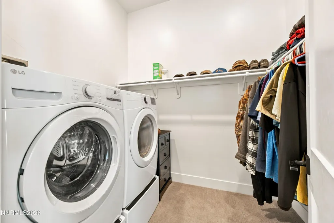
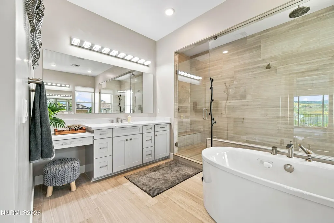
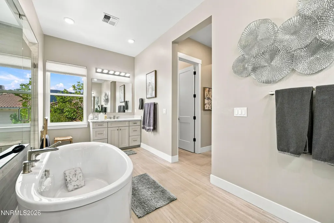
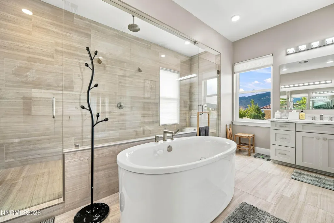
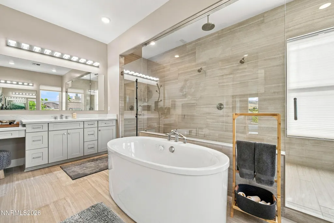
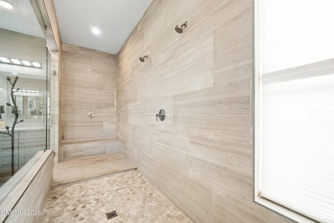
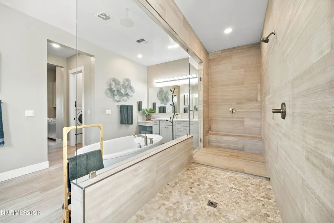
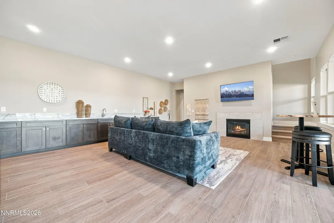
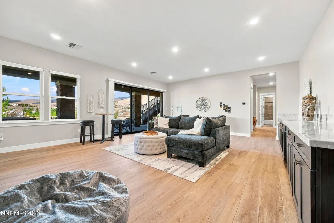
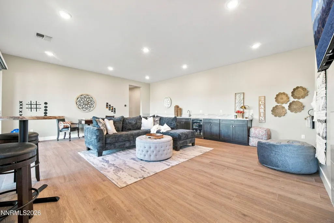
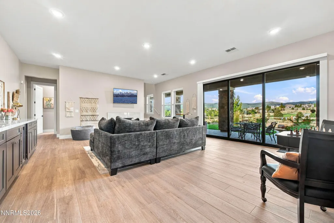
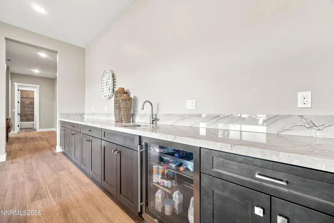
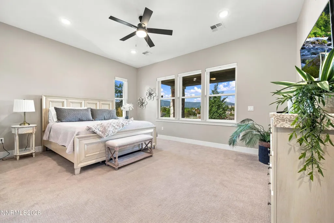
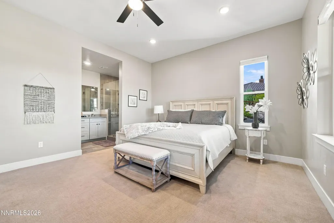
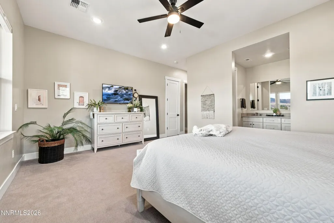
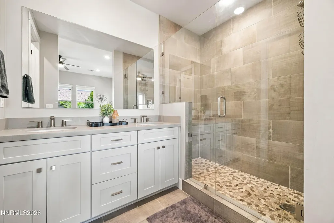
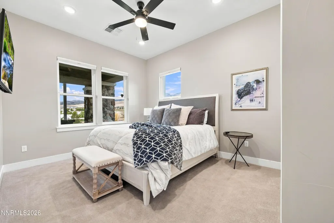
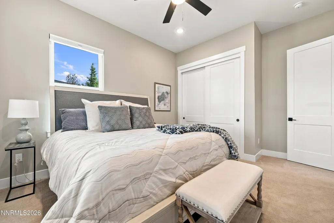
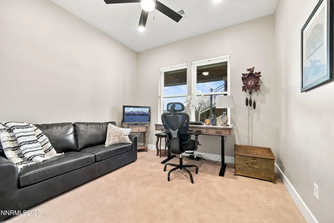
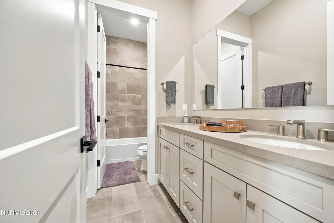
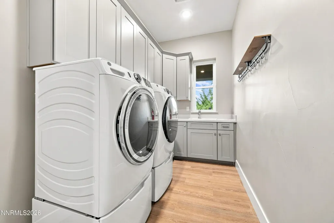
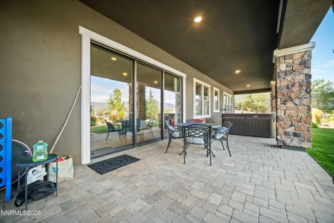
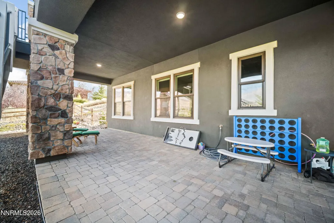
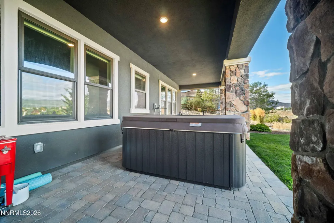
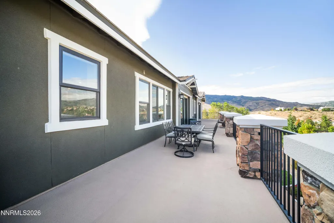
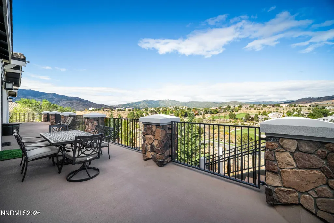
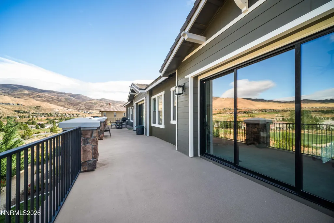
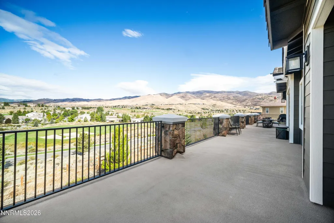
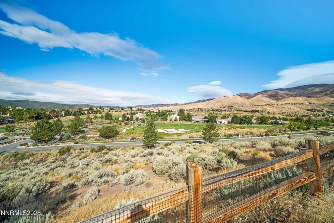
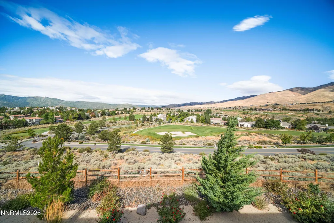
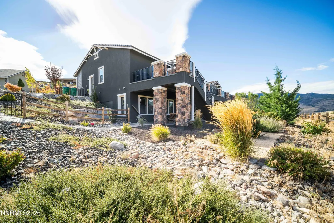
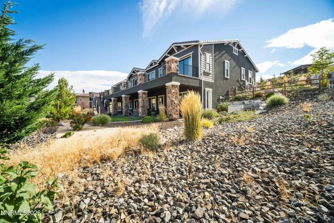
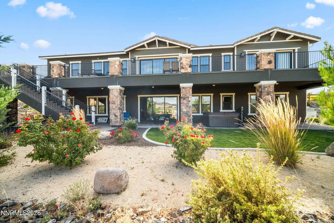
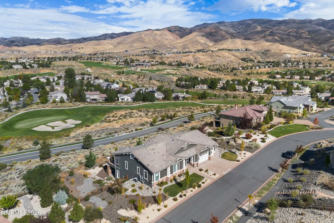
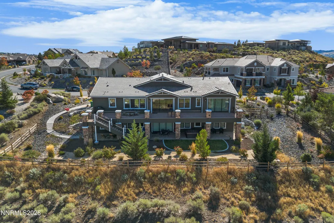
Nestled within the prestigious gated community of The Boulders at Somersett, this magnificent 4-bedroom, 3.5-bathroom estate offers 4,506 square feet of modern luxury, exceptional craftsmanship, and panoramic golf course views. Positioned in a serene, private setting, the home boasts a sweeping backdrop of the Tom Kite Signature golf course and the surrounding mountains. The main level is designed for effortless entertaining, centered around an open great room with custom cabinetry and massive collapsing sliding doors that seamlessly merge indoor living with an expansive viewing deck. Nearby, a versatile nook is perfectly suited for a future wine room. The gourmet chef's kitchen is equipped with premium Simi commercial Café appliances, Pegasus White quartzite countertops, and a convenient pocket office. The primary suite serves as a private sanctuary, featuring its own dedicated deck and a spa-like bath with a soaking tub and a grand walk-in shower with triple shower heads. Below, the daylight walk-out basement maximizes the home's versatility, featuring a spacious bonus room with a wet bar, plus two bedrooms, including a secondary suite ideal for multi-generational living or a nanny. This turnkey estate is loaded with premium upgrades, including a 22 kW whole-house Generac generator, a Level 2 EV charger, and dual laundry rooms with a main floor washer and dryer. Lifestyle amenities include a private 7-person hot tub, six upgraded paddle fans, designer statement lighting fixtures in the entry, reading room, and primary bath, and freshly painted exterior trim. A true masterpiece of design, comfort, and function, this estate delivers luxury living at its finest in Reno's premier golf community.
| Elementary School | Middle School | High School |
|---|---|---|
| Westergard Elementary School | Billinghurst Middle School | McQueen High School |
| Price History | |
|---|---|
| 9/6/2026 | Listed $2,350,000 |
General Features
| Sewer | Public Sewer |
|---|---|
| Heating | Fireplace(s),Forced Air,Natural Gas |
| Cooling | Central Air |
| Utilities | Cable Connected,Electricity Connected,Internet Connected,Natural Gas Connected,Phone Connected,Sewer Connected,Water Connected,Cellular Coverage,Centralized Data Panel,Underground Utilities,Water Meter Installed |
| Possession | Close Of Escrow |
| Roof | Pitched,Tile |
| Appliances | Dishwasher,Disposal,Double Oven,Dryer,Electric Range,Gas Cooktop,Microwave,Refrigerator,Self Cleaning Oven,Washer |
| Zoning | Pd |
| HOA Fee | 262 |
| Garage Spaces | 3 |
| Association Fee Includes | Snow Removal |
| Patio/Porch Features | Uncovered,Covered,Patio,Deck |
| Security Features | Carbon Monoxide Detector(s),Keyless Entry,Security Gate,Smoke Detector(s) |
| Construction Materials | Fiber Cement,Stone,Stucco |
| Year Built | 2021 |
| View | Golf Course,Mountain(s),Valley |
| Stories Count | 2 |
| Levels | Two |
| Property Subtype | Single Family Residence |
| Community Features | Pickleball Court |
| Assoc Fee Paid Per | Monthly |
| County | Washoe |
| New Construction | false |
| Property Type | Residential |
| Association Amenities | Clubhouse,Fitness Center,Gated,Golf Course,Life Guard,Management,Pool,Recreation Room,Sauna,Spa/Hot Tub,Tennis Court(s) |
| HOA | true |
| Attached Garage | true |
| Subdivision Name | Unit 2C @ Somersett |
| Garage Y/N | true |
| Other Structures | None |
| Full Baths | 3 |
| Status | Active |
| Directions | Somersett parkway to the boulders |
| High School | McQueen |
| City | Reno |
| Association Name | Somersett HOA |
| Senior Community Y/N | false |
| Lot Size Units | Acres |
| Lot Size Square Feet | 28096 |
| Carport Y/N | false |
| Spa Features | Above Ground |
| Elementary School | Westergard |
| Property Attached Y/N | false |
| Tax Annual Amount | 15031.79 |
| Middle/Junior High School | Billinghurst |
| Builder Name | Toll Brothers |
| Standard Status | Active |
| Sewer_co_Public_sp_Sewer | true |
| Heating_co_Fireplace_lparen_s_rparen_ | true |
| Utilities_co_Cable_sp_Connected | true |
| Utilities_co_Underground_sp_Utilities | true |
Interior Features
| Interior Amenities | Breakfast Bar,Ceiling Fan(s),Entrance Foyer,High Ceilings,Kitchen Island,Pantry,Primary Downstairs,Smart Thermostat,Walk-In Closet(s) |
|---|---|
| Basement | Basement - Finished,Basement - Walk-Out/Daylight |
| Flooring | Carpet,Ceramic Tile |
| Total Fireplaces | 1 |
| Fireplace Features | Circulating,Gas |
| Common Walls | No Common Walls |
| Air Conditioning Y/N | true |
| Heating Y/N | true |
| Window Features | Blinds,Double Pane Windows,Low-Emissivity Windows,Vinyl Frames |
| Fireplace Y/N | true |
| Half Baths | 1 |
| Laundry Features | Cabinets,Laundry Room,Sink,Washer Hookup |
| Total Bedrooms | 4 |
| LivingAreaSource | Assessor |
| Total Baths | 4 |
| Disposal | true |
| Heating-Forced Air | true |
Exterior Features
| Exterior Amenities | None |
|---|---|
| Fencing | Back Yard |
| Parking Features | Attached,Electric Vehicle Charging Station(s),Garage,Garage Door Opener |
| Lot Features | Common Area,Landscaped,Level,Sloped Down,Sprinklers In Front,Sprinklers In Rear |
| Water Source | Public |
| Total Parking | 3 |
| Lot Size Area | 0.65 |
| Foundation Details | Slab |
| Spa | true |
| Building Area Total | 4506 |
| Lot Size Acres | 0.65 |
| Waterfront Y/N | false |
| Road Frontage Type | Private Road |
| Other Equipment | Generator |
| Road Responsibility | Private Maintained Road |
| Horse Y/N | false |
Amenities
- Foreclosure
- Views
- Short Sale
- New Construction
- Adult 55+
- Lease To Own
- No HOA Fees
- Furnished
- Primary On Main
- Air Conditioning
- Seller Finance
- Green
- Fixer Upper
- Horse
- Golf
- Fireplace
- Deck
- Garage
- Basement
- Pool
Property vs Single Family Average in 89523
Price
Taxes
Year Built
 The data relating to real estate for sale on this web site comes in part from the Broker Reciprocity program of the Northern Nevada Regional Multiple Listing Service®. Real estate listings held by brokerage firms other than the owner of this site are marked with the Broker Reciprocity logo and detailed information about those listings includes the name of the listing brokerage. Copyright 2026 of the Northern Nevada Regional Multiple Listing Service MLS. All rights reserved.
 Incline Village Board of REALTORS® All information deemed reliable but not guaranteed. All properties are subject to prior sale, change or withdrawal. Neither listing broker(s) or information provider(s) shall be responsible for any typographical errors, misinformation, misprints and shall be held totally harmless. Listing(s) information is provided for consumer's personal, non-commercial use and may not be used for any purpose other than to identify prospective properties consumers may be interested
