
Views - Primary on Main
Address
9045 Andraste Way, Reno, NV
Price
$ 535,000
Property Attributes
- MLS#260012878
- TypeSingle Family
- Listing Status Active
- CountyWashoe
- CityReno
- NeighborhoodThe Crest At Stonefield Phase 1 Unit 1
- Zip89506
- StyleSingle Family Residence
- Year Built2005
- Taxes$ 3152
- Price$ 535,000
- Bedrooms4
- Full Bathrooms3
- Half Bathrooms0
- Sqr Footage2259
- Lot Size0.17 Acres
Data Source:
Northern Nevada Regional MLS (NNRMLS)
Property Description
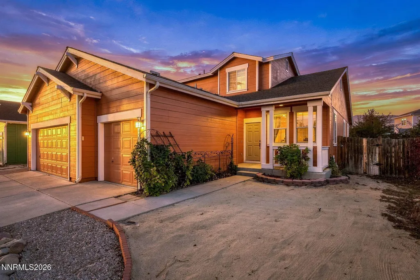
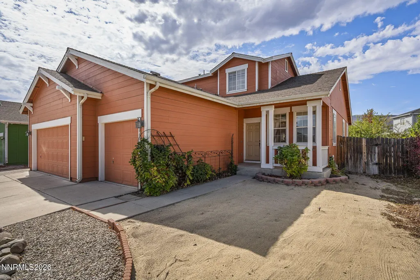
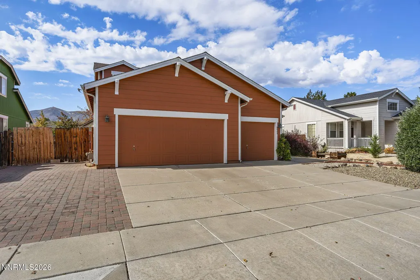
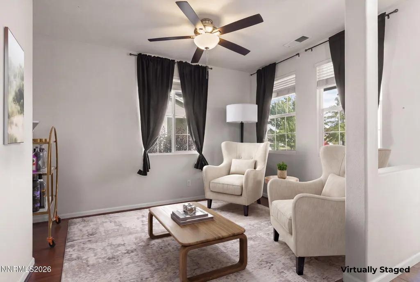
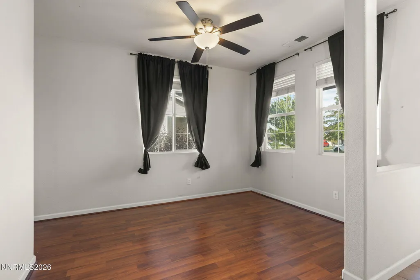
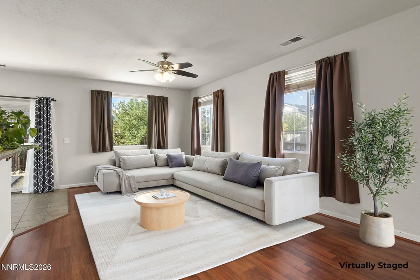
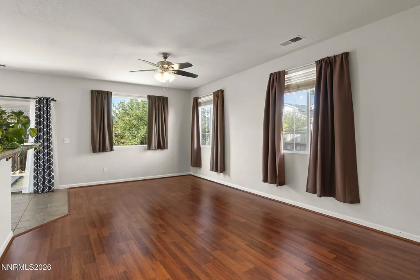
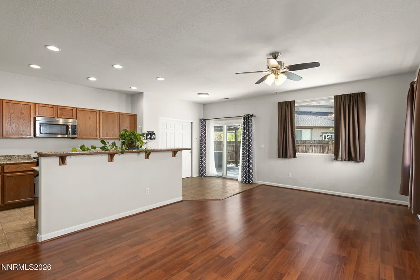
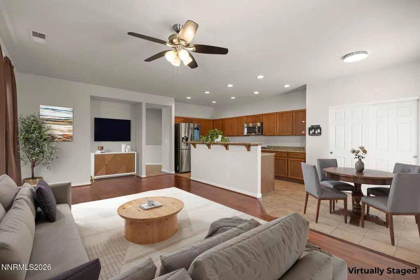
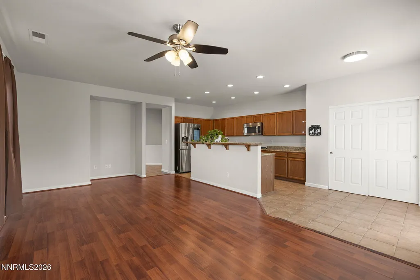
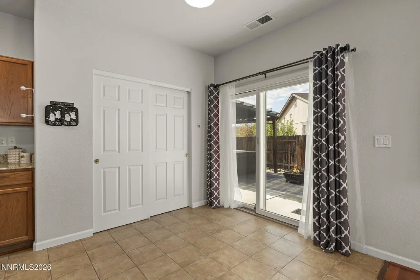
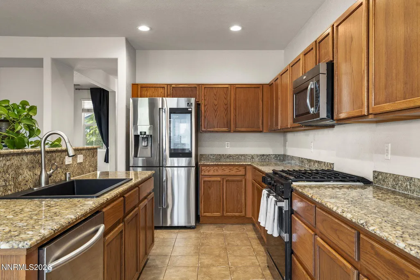
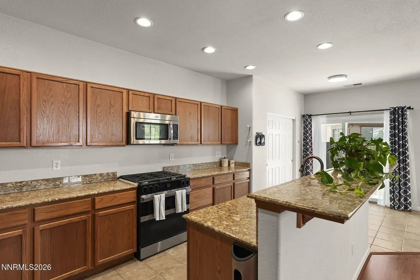
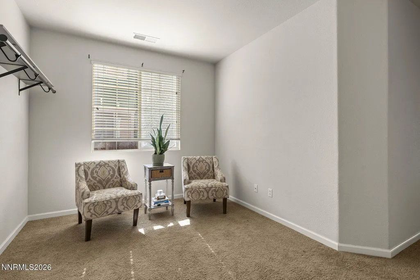
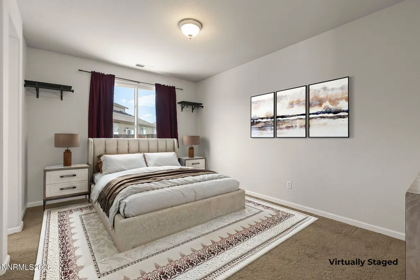
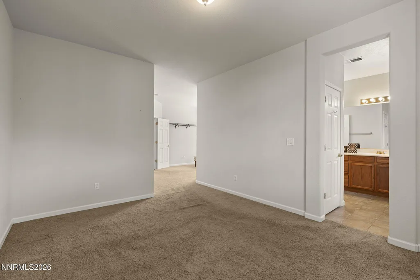
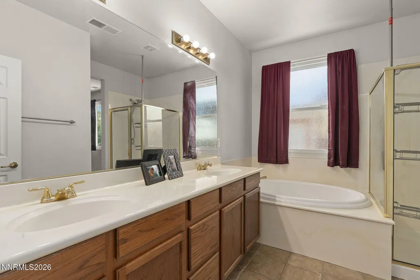
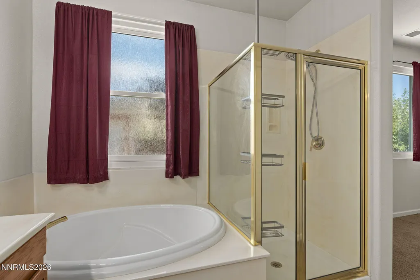
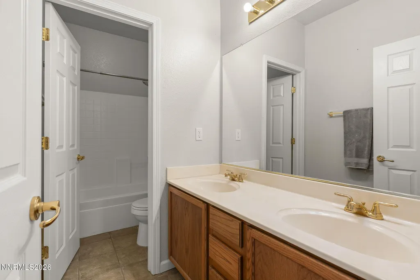
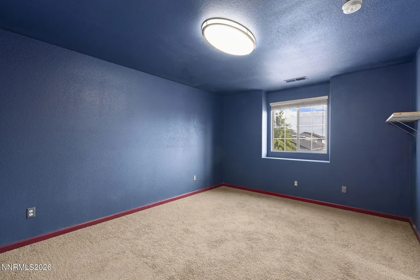
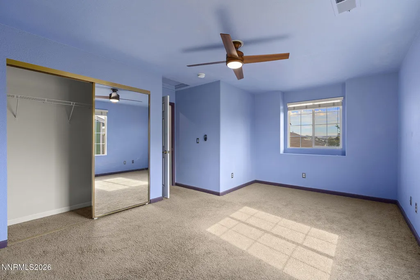
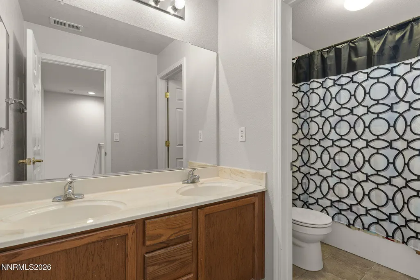
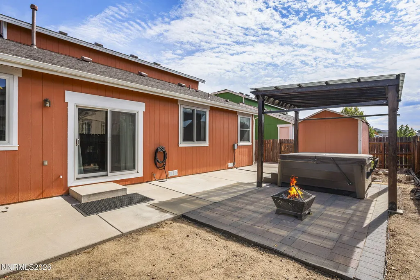
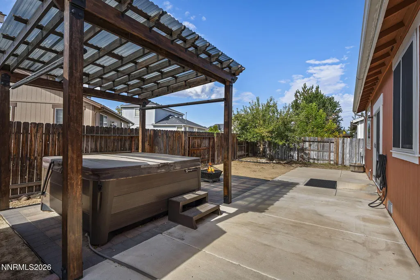
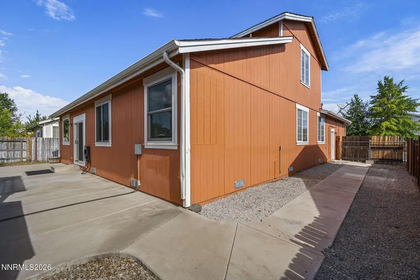
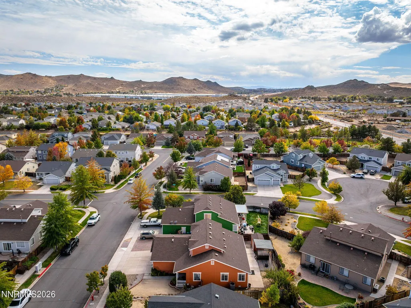
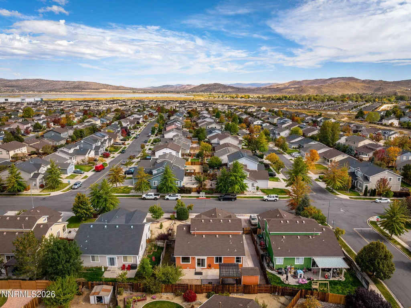
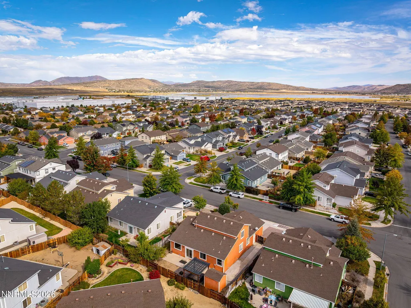
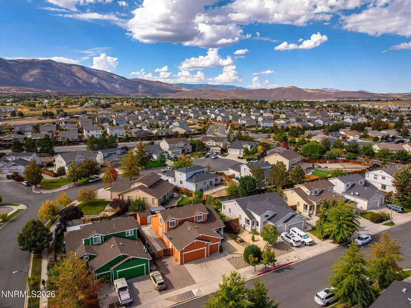
MOVE-IN READY + $5,000 CARPET INCENTIVE + RV ACCESS! Welcome to this beautifully maintained home in the quiet community of The Crest at Stonefield! Offering 4 spacious bedrooms, 3 full bathrooms, and an open, functional floor plan, this home has the space and upgrades you've been looking for. The primary suite is conveniently located on the main level, an ideal option for those who prefer or need single-level bedroom living. The heart of the home is the open kitchen, featuring gorgeous granite countertops and NEW smart appliances—perfect for entertaining or everyday living. The exterior of the home was painted in 2024, giving the property a fresh, updated look. Smart-home features include an ecobee smart thermostat and Nest doorbell for added convenience and peace of mind. Enjoy added peace of mind with Andersen windows and a slider at the rear of the home, all replaced with a transferable warranty. A NEW high-efficiency HVAC system keeps the home comfortable through those hot Northern Nevada summers. RV enthusiasts, take note! This property offers approximately 45 feet of RV access, giving you plenty of room for your toys, plus a convenient paver RV pad already in place. Step outside and discover your own private retreat. The backyard features a fabulous hot tub beneath a pergola, creating the perfect spot to unwind and watch the sunsets along with an 8x10 storage shed on a concrete pad for tools, toys, and extra storage. With no state income tax and an expanding job market, Nevada is a great place to call home!
| Elementary School | Middle School | High School |
|---|---|---|
| Lemmon Valley Elementary School | OBrien Middle School | North Valleys High School |
| Price History | |
|---|---|
| 10/8/2026 | Listed $535,000 |
General Features
| Sewer | Public Sewer |
|---|---|
| Heating | Forced Air,Natural Gas |
| Cooling | Central Air |
| Utilities | Cable Available,Electricity Available,Electricity Connected,Internet Available,Natural Gas Available,Natural Gas Connected,Phone Available,Sewer Available,Sewer Connected,Water Available,Water Connected,Cellular Coverage,Underground Utilities |
| Possession | Close Of Escrow |
| Roof | Composition |
| Appliances | Dishwasher,Disposal,Dryer,Gas Cooktop,Gas Range,Microwave,Refrigerator,Self Cleaning Oven,Smart Appliance(s),Washer |
| Zoning | SF11 |
| HOA Fee | 30 |
| Garage Spaces | 3 |
| Patio/Porch Features | Porch,Covered,Patio |
| Security Features | Fire Alarm,Smoke Detector(s) |
| Year Built | 2005 |
| View | Mountain(s),Peek |
| Stories Count | 2 |
| Levels | Two |
| Property Subtype | Single Family Residence |
| Assoc Fee Paid Per | Monthly |
| County | Washoe |
| New Construction | false |
| Property Type | Residential |
| Association Amenities | None |
| HOA | true |
| Attached Garage | true |
| Subdivision Name | The Crest At Stonefield Phase 1 Unit 1 |
| Garage Y/N | true |
| Other Structures | Shed(s) |
| Full Baths | 3 |
| Status | Active |
| Directions | Military to Mahon to Andraste |
| High School | North Valleys |
| City | Reno |
| Association Name | Equus Mgt |
| Senior Community Y/N | false |
| Lot Size Units | Acres |
| Lot Size Square Feet | 7331 |
| Carport Y/N | false |
| Spa Features | Above Ground |
| Elementary School | Lemmon Valley |
| Property Attached Y/N | false |
| Tax Annual Amount | 3152.24 |
| Middle/Junior High School | OBrien |
| Virtual Tour | https://listings.dx.media/sites/ewngyyon/unbranded |
| Builder Name | Barker-Coleman |
| Standard Status | Active |
| Virtual Tour | https://listings.dx.media/sites/9045-andraste-way-reno-nv-89506-29649578/branded |
| Sewer_co_Public_sp_Sewer | true |
| Utilities_co_Cable_sp_Available | true |
| Utilities_co_Electricity_sp_Available | true |
| Utilities_co_Natural_sp_Gas_sp_Available | true |
| Utilities_co_Underground_sp_Utilities | true |
Interior Features
| Interior Amenities | Breakfast Bar,Ceiling Fan(s),Entrance Foyer,Pantry,Primary Downstairs,Smart Thermostat,Walk-In Closet(s) |
|---|---|
| Flooring | Carpet,Laminate,Tile |
| Common Walls | No Common Walls |
| Air Conditioning Y/N | true |
| Heating Y/N | true |
| Window Features | Blinds,Double Pane Windows,Drapes,ENERGY STAR Qualified Windows,Rods,Vinyl Frames |
| Fireplace Y/N | false |
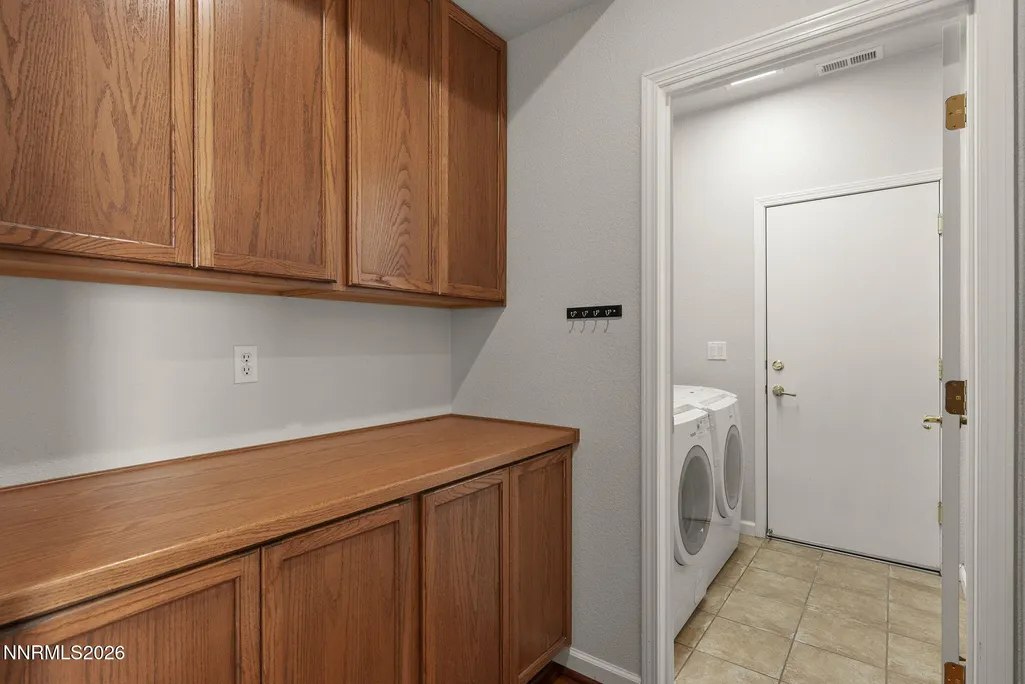
| Laundry Features | Cabinets,In Hall,Laundry Room,Washer Hookup |
| Total Bedrooms | 4 |
| LivingAreaSource | Assessor |
| Total Baths | 3 |
| Disposal | true |
| Heating-Forced Air | true |
Exterior Features
| Exterior Amenities | Rain Gutters |
|---|---|
| Fencing | Back Yard,Full |
| Parking Features | Attached,Garage,Garage Door Opener,Parking Pad,RV Access/Parking |
| Lot Features | Common Area,Greenbelt,Landscaped,Level,Sprinklers In Front,Sprinklers In Rear |
| Water Source | Public |
| Total Parking | 3 |
| Lot Size Area | 0.17 |
| Foundation Details | Crawl Space |
| Spa | true |
| Building Area Total | 2259 |
| Lot Size Acres | 0.17 |
| Waterfront Y/N | false |
| Road Frontage Type | Public |
| Road Responsibility | Public Maintained Road |
| Horse Y/N | false |
Amenities
- Foreclosure
- Views
- Short Sale
- New Construction
- Adult 55+
- Lease To Own
- No HOA Fees
- Furnished
- Primary On Main
- Air Conditioning
- Seller Finance
- Green
- Fixer Upper
- Horse
- Golf
- Fireplace
- Deck
- Garage
- Basement
- Pool
Property vs Single Family Average in 89506
Price
Taxes
Year Built
 The data relating to real estate for sale on this web site comes in part from the Broker Reciprocity program of the Northern Nevada Regional Multiple Listing Service®. Real estate listings held by brokerage firms other than the owner of this site are marked with the Broker Reciprocity logo and detailed information about those listings includes the name of the listing brokerage. Copyright 2026 of the Northern Nevada Regional Multiple Listing Service MLS. All rights reserved.
 Incline Village Board of REALTORS® All information deemed reliable but not guaranteed. All properties are subject to prior sale, change or withdrawal. Neither listing broker(s) or information provider(s) shall be responsible for any typographical errors, misinformation, misprints and shall be held totally harmless. Listing(s) information is provided for consumer's personal, non-commercial use and may not be used for any purpose other than to identify prospective properties consumers may be interested
